
RetailPhil BartschWed 07 Oct 26
Masterplan Revealed for Toombul Shopping Centre Site Resurrection

Four years after catastrophic floodwaters forced the permanent closure and demolition of Toombul shopping centre in Brisbane’s inner-north, a masterplan has been lodged for the site’s urban resurrection.
And according to the submitted documents its vision is clear: “Reclaiming Toombul as the heart of the north”.
Brisbane-based developer Irvine Group chief executive Michael Irvine said the application was “an early but important first planning step”.
“Our focus is to bring retail back first and create the anchor for a new Toombul, a contemporary destination where locals can shop, meet, dine, work, stay and play,” he said.
Under the development blueprint, the 9.9ha landholding—7km north of the Brisbane CBD—would be transformed into a new flood-resilient, transit-oriented mixed-use destination.
“For generations, Toombul has been an important meeting place and destination for Brisbane's north-eastern suburbs,” the application said.
“The vision for Toombul builds on this legacy, while looking beyond the traditional shopping centre model to create a contemporary retail-led, mixed-use destination.”
It outlines a proposal for a vibrant cluster of retail, office, apartments, hospitality and entertainment, community facilities and parkland.
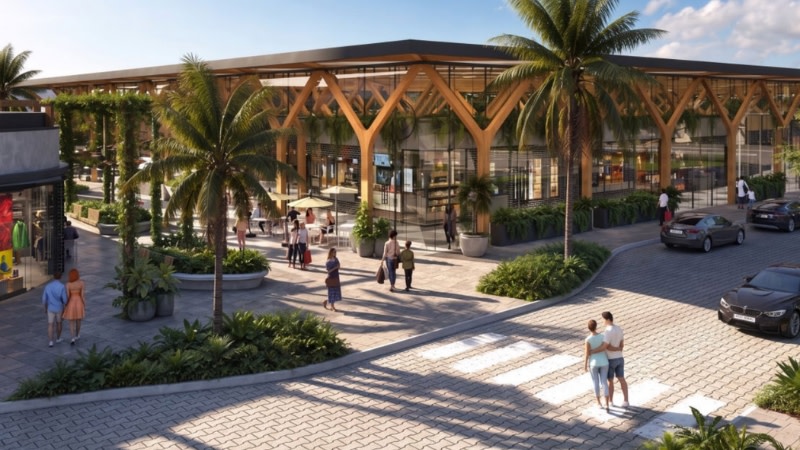
The lodgement of the masterplan by Irvine Group—a family business founded by billionaire waste management magnate-turned-property developer Balfour Irvine—comes almost a year after it exchanged contracts to buy the site at 1015 Sandgate Road from Mirvac.
Prepared by planning consultancy Urbis alongside design firm Buchan, the code-assessable application is seeking preliminary approval for an overarching framework to guide future staged development.
“The redevelopment of the former Toombul Shopping Centre represents a major urban renewal opportunity,” the documents said.
“Toombul will transform from a former shopping centre into a new piece of Brisbane—shaped by its relationship with Kedron Brook, its transport crossroads and generations of northside life.
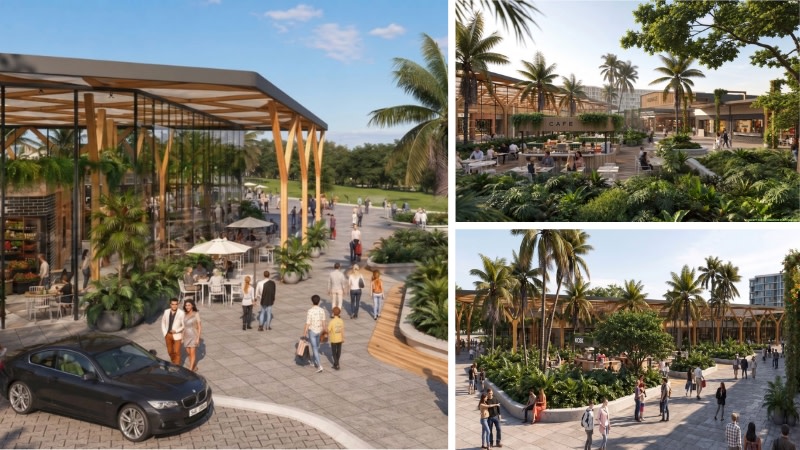
“A rich mix of retail, living, work and leisure will come together around streets and public spaces. This is an opportunity to bring Toombul back with purpose—restoring its place in the community while creating a new benchmark for how Brisbane’s urban centres can evolve into experience-led destinations.
“The ambition is to create a place that feels distinctly Brisbane, celebrates its relationship with Kedron Brook and provides new experiences and reasons for the community to return to Toombul.”
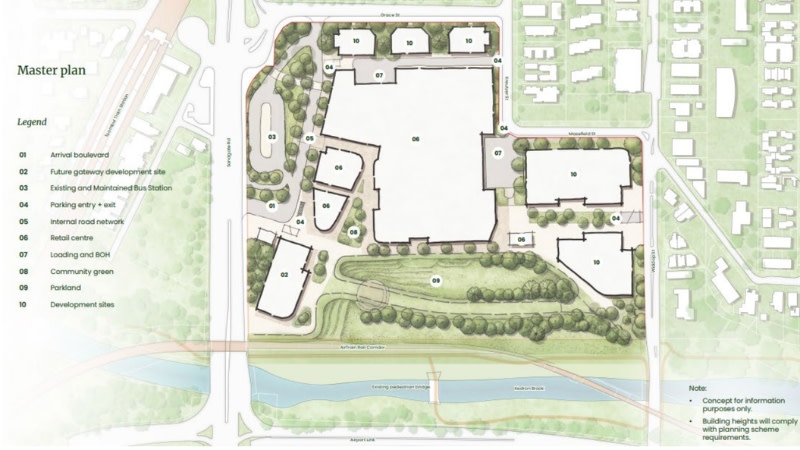
According to the masterplan, the site would be split into five primary development footprints—including sites slated for midrise residential towers.
At its centre, a planned retail core would integrate fresh food markets, specialty shopping, and everyday conveniences to serve as the community’s primary activity hub.
Surrounding the retail component, the site’s Grace Street frontage to the north is earmarked for “a fine-grain, subtropical residential transition” to the adjacent neighborhood, while the eastern hub would deliver higher-density apartment living directly connected to open space.
Framing the southern boundary, a dual-tiered open space corridor along Kedron Brook would pair public parkland with critical flood conveyance and storage infrastructure.
Overall, the masterplan features 14 land uses—including centre activities, multiple dwelling, retirement and residential care, rooming accomodation, hotel and bar, showroom, service station, car wash, garden centre, market, hardware and trade supplies.
Exact details of the building designs, residential, retail and commercial yields, and basement parking capacities will follow in subsequent development applications adapted stage-by-stage to market demand.
“Importantly, the application does not seek to vary the provisions applying to the site under Brisbane City Plan 2014,” the documents noted.
Under the existing Brisbane City Plan 2014 and Toombul-Nundah Neighbourhood Plan, the site retains an allowable building height framework of 8 to 12 storeys—stepping down from 12 storeys along Sandgate Road to 8 storeys toward the eastern suburban interface.
Key to the masterplan is re-establishing Toombul’s role as a sub-regional economic hub and as such the site’s largest development footprint is allocated to its central retail core.
Major emphasis has been placed on “bringing the retail back as early as possible” to the site, with the first stage of redevelopment dedicated to delivering the retail core and parkland as a catalyst for the broader precinct.
A detailed application for the masterplan’s retail core is expected early next year.
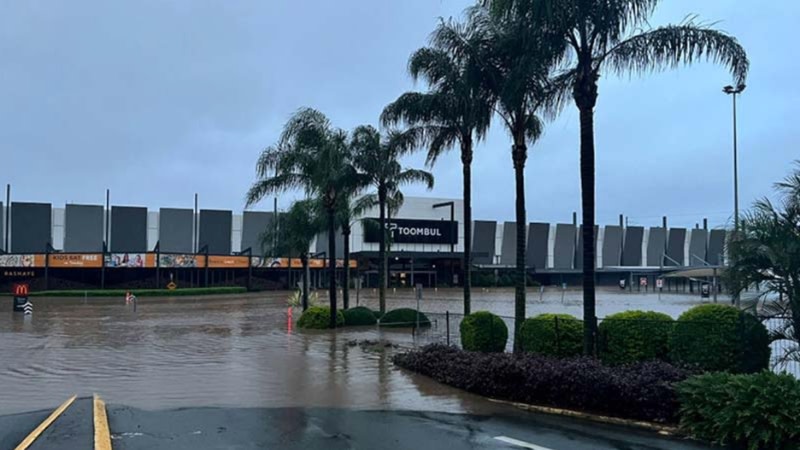
Given the site’s historical vulnerability to Kedron Brook inundation, bulk earthworks would establish raised development platforms with elevation modelled to achieve structural immunity against a one-in-2000-year flood event under current climate conditions.
“Flooding is the principal physical constraint affecting the site and has been a central consideration in the preparation of the masterplan,” the documents said. “The proposed approach differs fundamentally from the former shopping centre by integrating flood resilience, flood storage, public safety and open space into the site structure from the outset.”
The original Toombul retail centre was Queensland’s first modern shopping centre when it opened in 1967. It was notoriously floodprone and had been inundated multiple times prior to the devastating 2022 floods.


